
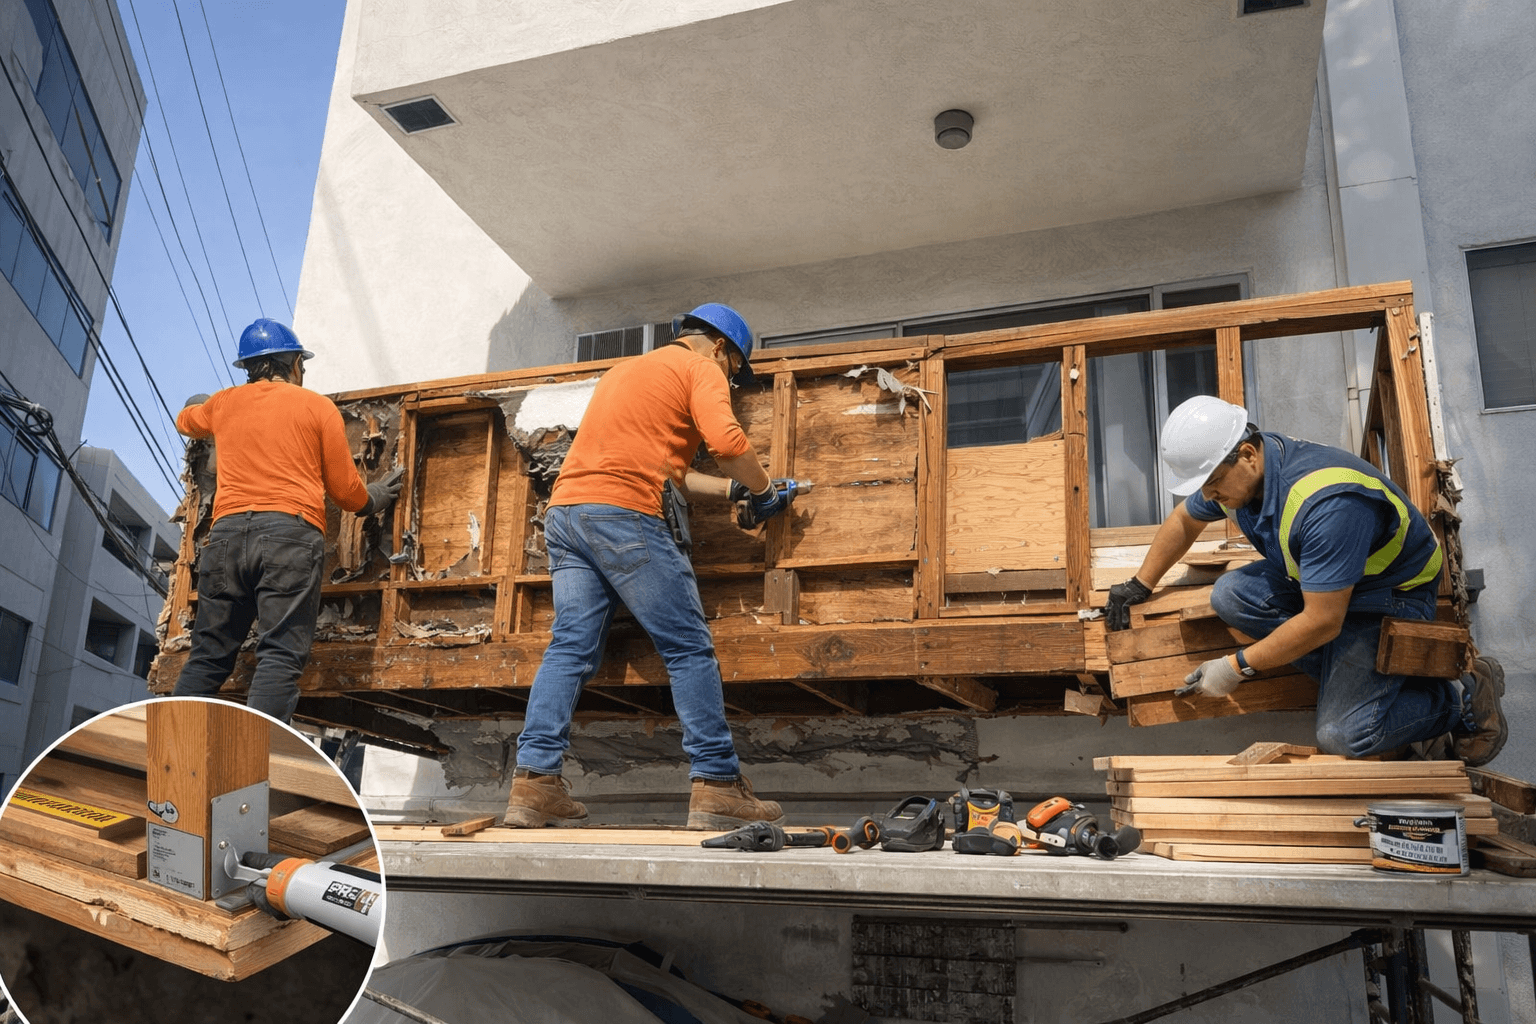
An illustrated, engineering-grade guide detailing the 5 primary components PiersPro repairs on balconies: load-bearing cantilever beams, safety guardrails, stucco soffits, multi-layer waterproofing, and plywood substrates.
Table of Contents
- 1. Load-Bearing Framing & Cantilever Outrigger Beams (Несущие балки)
- 2. Balcony Guardrails & Railing Connections (Ограждение балконов)
- 3. Stucco Soffits & Underside Plaster (Штукатурный слой)
- 4. Multi-Layer Deck Waterproofing Systems (Гидроизоляция)
- 5. Plywood Decking Substrate (Фанерная основа балкона)
- California Regulatory & Professional Scope Disclosure
- Permanent Balcony Reconstruction by PiersPro
When property owners discover cracked stucco, spongy walking surfaces, or rusted railing bolts on an exterior balcony, the surface symptom is almost always the tip of a much deeper structural iceberg. In Southern California's climate, coastal humidity, heavy seasonal rain, and intense UV exposure constantly attack the exterior envelope of wood-framed buildings.
When waterproofing fails, water seeps into the closed cavity of the balcony. Trapped inside with zero ventilation, moisture activates fungal spores that quietly devour the structural timber.
At PiersPro (holding California General Contractor License CSLB #1110475 — Class B General Building), we specialize in comprehensive, engineered balcony reconstruction. In this guide, we detail the five core structural components we inspect, repair, and rebuild to guarantee long-term safety and code compliance.
---
1. Load-Bearing Framing & Cantilever Outrigger Beams (Несущие балки)
The structural framework carries the entire gravity load of people, patio furniture, and building dead weight. Most Southern California balconies are built using cantilevered outrigger joists—long structural timbers extending out from the interior floor framing through the exterior wall envelope.
The Mechanism of Failure:
Because cantilever beams project directly through the exterior stucco wall, the ledger-to-wall intersection is under continuous dynamic load. If metal Z-flashing or elastomeric sealant fails, rainwater runs along the top of the beam directly into the wall cavity.
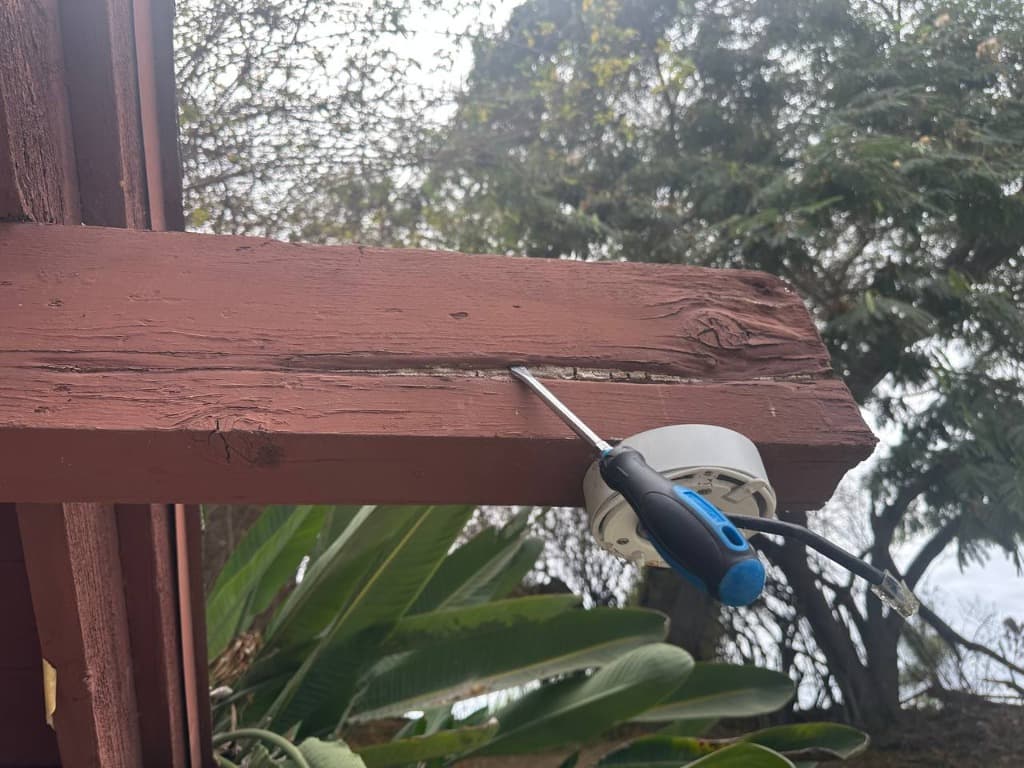
*Photo 1: A simple screwdriver easily penetrates deep into a load-bearing outrigger beam. The interior cellulose fibers have been completely disintegrated by wood-decay fungi.*
Over time, dry rot hollows out the beam core. While the exterior paint or stucco wrapper appears intact, the beam loses 100% of its bending and shear capacity.
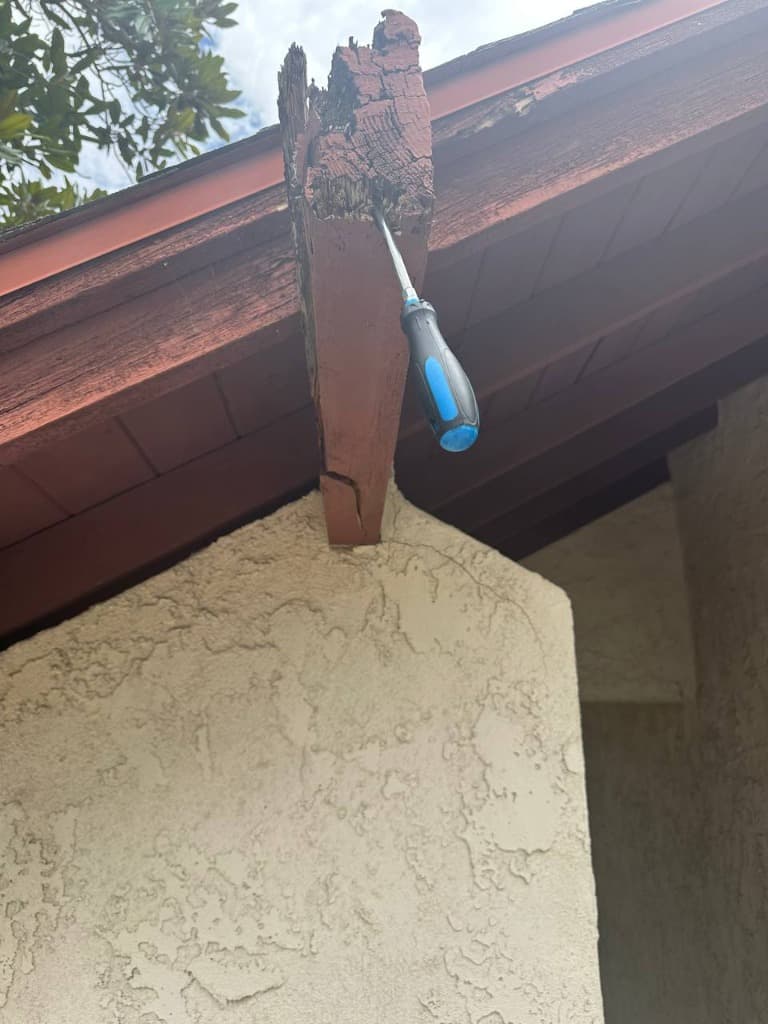
*Photo 2: Severe dry rot hollowed out the entire bearing point of this cantilever console beam, creating an immediate collapse hazard.*
How PiersPro Repairs Load-Bearing Beams:
- Engineered Temporary Shoring: Before touching compromised framing, our crews construct heavy-duty temporary shoring towers beneath the balcony to safely intercept and support the overhead structure.
- Surgical Demolition: We carefully remove exterior stucco and soffit coverings to expose the full length of the damaged wood framing back to sound, healthy timber.
- Structural Sistering & Replacement: Depending on the structural engineer's plan, we either:
* Sistering: Bolt new pressure-treated structural members alongside the existing framing using engineered through-bolts and heavy-duty Simpson Strong-Tie hardware.
* Full Outrigger Replacement: Cut back compromised beams to interior bearing points and install new solid Douglas Fir or engineered lumber (Glulam/LVL) treated against fungal rot and termites.
- Corrosion-Resistant Hardware: We install structural steel brackets, hurricane ties, and joist hangers coated in hot-dipped galvanized or 316 stainless steel to withstand coastal marine air.
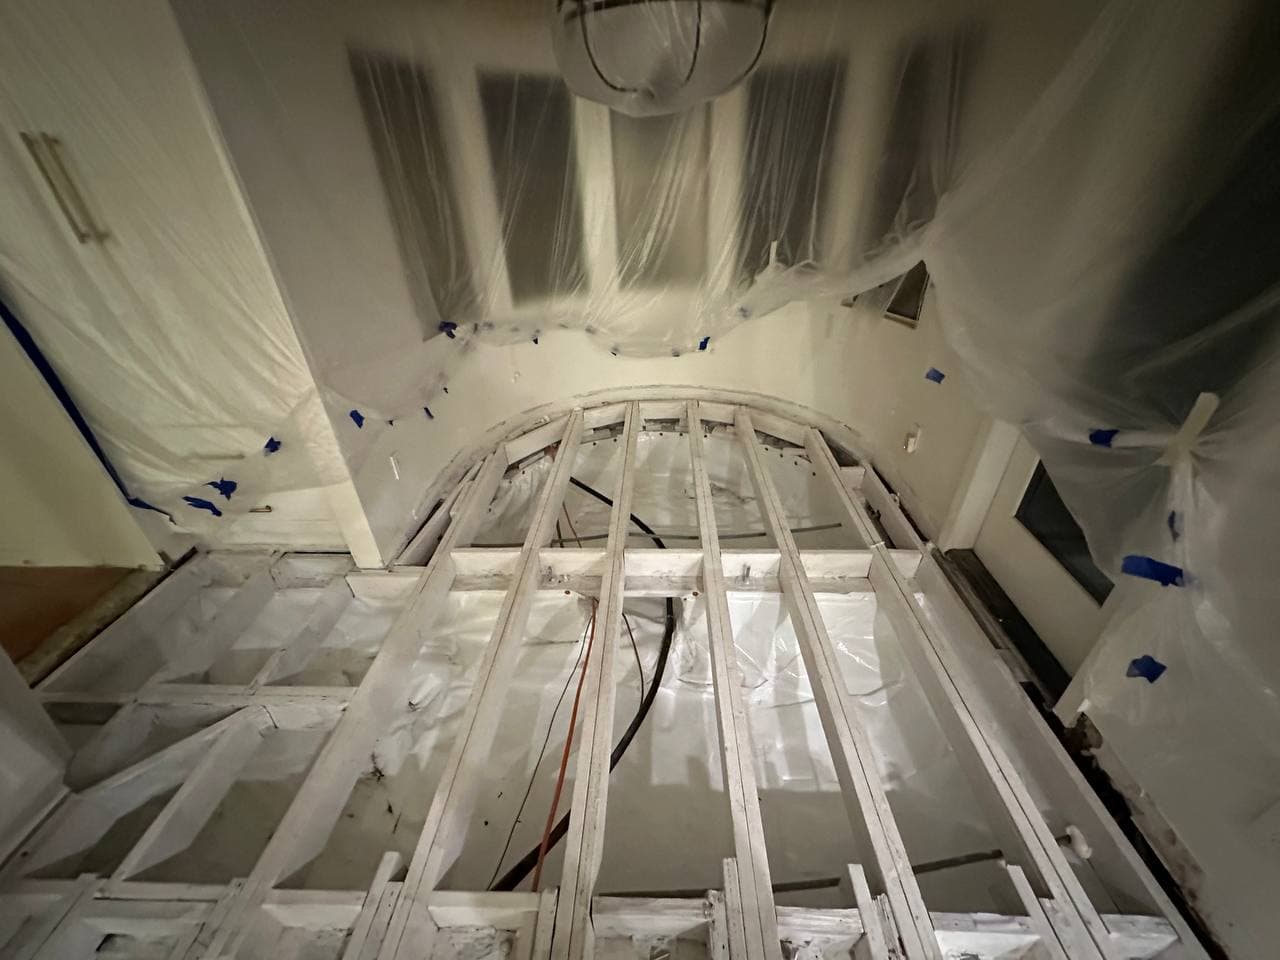
*Photo 3: Temporary shoring and new structural pressure-treated joist sistering during balcony reconstruction.*
---
2. Balcony Guardrails & Railing Connections (Ограждение балконов)
A balcony railing is the primary life-safety barrier preventing fatal falls. Unfortunately, guardrail attachments are among the most frequently cited code violations during California SB-721 and SB-326 inspections.
Why Railings Become Dangerous:
Most older balconies attached guardrail posts by driving lag screws downward directly through the deck waterproofing into the framing below. Over years of foot traffic and railing movement, these screw penetrations break the waterproof seal. Water pools around the base plates, silently rotting the timber rim joist beneath. The railing looks secure, but a single person leaning against it can cause the fasteners to tear free.
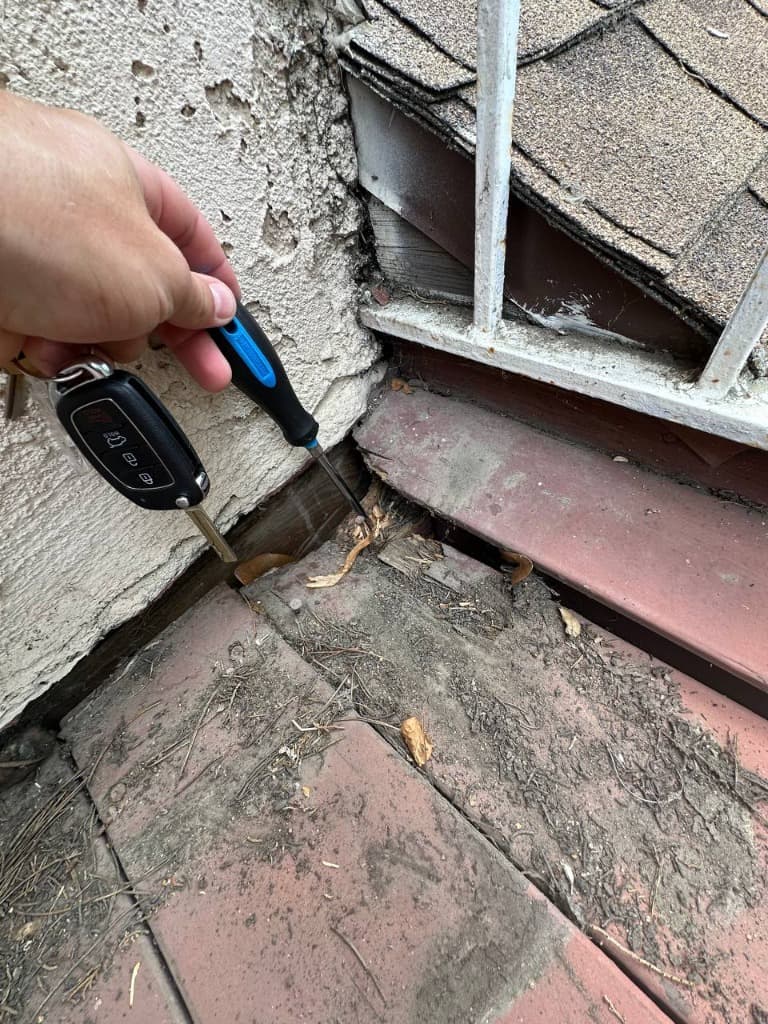
*Photo 4: Water intrusion at railing attachment points and wall junctions decays the structural rim joist and ledger.*
California Building Code (CBC Section 1015) Standards:
* Height Requirement: Must stand at least 42 inches above the finished walking surface for multi-family residential buildings.
* The 4-Inch Sphere Rule: Intermediate balusters and railing openings must not allow the passage of a 4-inch diameter sphere (to protect children from slipping through).
* Load Resistance: The top rail and posts must withstand a minimum concentrated horizontal force of 200 pounds applied anywhere along the rail.
How PiersPro Rebuilds Guardrails:
* We install solid solid-wood blocking between internal joists to anchor railing posts securely into the structure, rather than relying on surface decking.
* We utilize through-bolting with backing plates and corrosion-resistant fasteners.
* We apply liquid flashing membranes around all post bases prior to applying surface waterproofing coats.
* We install code-compliant custom wrought iron, powder-coated architectural aluminum, or heavy-duty composite safety railings.
---
3. Stucco Soffits & Underside Plaster (Штукатурный слой)
Many property managers mistakenly believe that stucco on the underside of a balcony acts as a waterproof shield. In reality, exterior plaster is porous. When surface deck waterproofing leaks, water drains down into the enclosed stucco soffit.
Because standard stucco soffits have zero airflow, the enclosed cavity traps humidity, turning into a dark, warm incubator for wood-decay fungi. The stucco holds moisture tight against the wood framing for weeks after every rain.
How PiersPro Restores Stucco Soffits:
- Targeted Soffit Opening: We cut away water-damaged stucco, wire mesh, and rotted drywall to eliminate lingering mold and fungal spores.
- Framing Treatment: All exposed framing is sanitized and treated with disodium octaborate tetrahydrate (Bora-Care) to prevent wood rot and termite infestation.
- Weep Screed & Ventilation Installation: We install galvanized weep screeds along perimeter edges and integrate paintable, insect-screened soffit vents. This allows air to circulate freely through the framing cavity, ensuring any future condensation dries harmlessly.
- Architectural Stucco Re-application: We apply new metal lath, scratch coat, brown coat, and a textured color coat engineered to seamlessly match your building's existing architectural finish.
---
4. Multi-Layer Deck Waterproofing Systems (Гидроизоляция)
Waterproofing is the frontline armor that defends your entire investment. Applying a simple coat of acrylic house paint or cheap elastomeric roll-on coating is the number one cause of premature balcony failure.
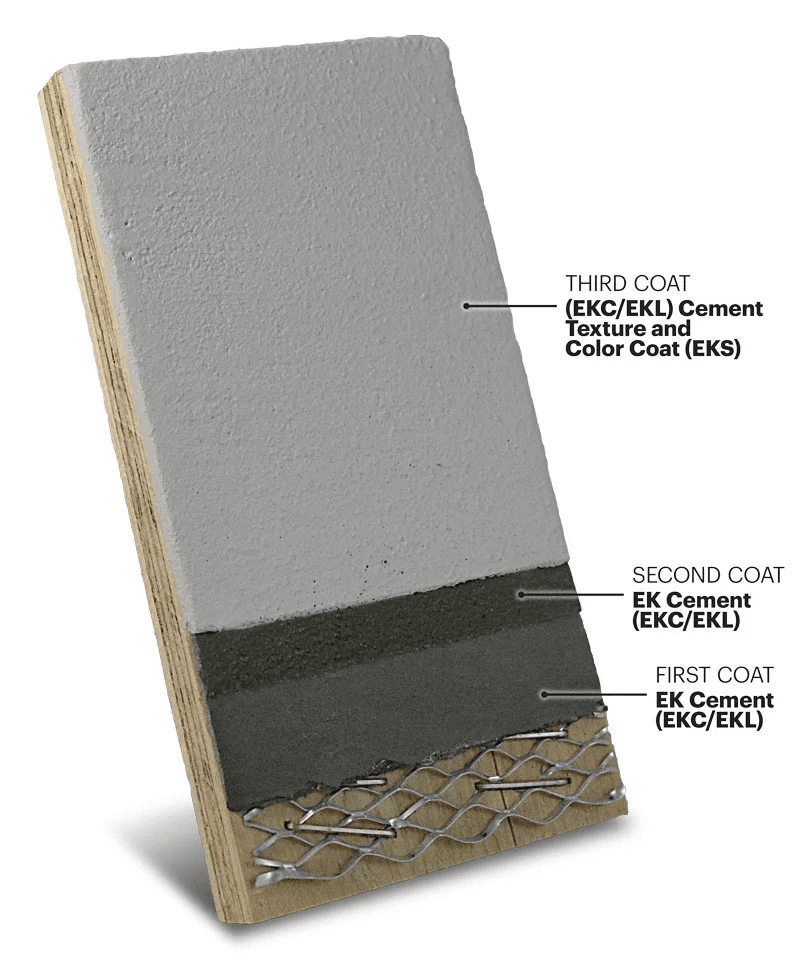
*Photo 5: The class-leading Enduro-Kote multi-layer acrylic cementitious waterproofing assembly used by PiersPro.*
The PiersPro Waterproofing Standard:
We install class-leading, ICC-ES evaluated waterproofing systems from premier manufacturers like Enduro-Kote, Enduro-Kote XL, Westcoat, and Pli-Dek:
- Galvanized Metal Lath: Fastened securely to the plywood subfloor to provide high-tensile mechanical reinforcement.
- Polymer-Modified Cement Base Coat: Provides a rock-solid, crack-resistant foundation.
- Heavy-Duty Fiberglass Mesh: Embedded into the intermediate coat to resist foot traffic, expansion, and contraction.
- Elastomeric Waterproofing Membrane: Forms an impenetrable, seamless waterproof shield.
- Textured Acrylic Color Topcoat: UV-stable, slip-resistant finish featuring a Class A Fire Rating and 1-hour fire resistance under California building codes.
- Slope Correction & Flashing: We adjust decking pitch to guarantee a minimum 1/4-inch slope per foot toward scuppers or drip edges, completely eliminating stagnant ponding water.
---
5. Plywood Decking Substrate (Фанерная основа балкона)
The plywood subfloor forms the flat surface that supports foot traffic and bonds with the waterproofing system. When owners notice a "spongy" feel underfoot, the plywood substrate has delaminated.
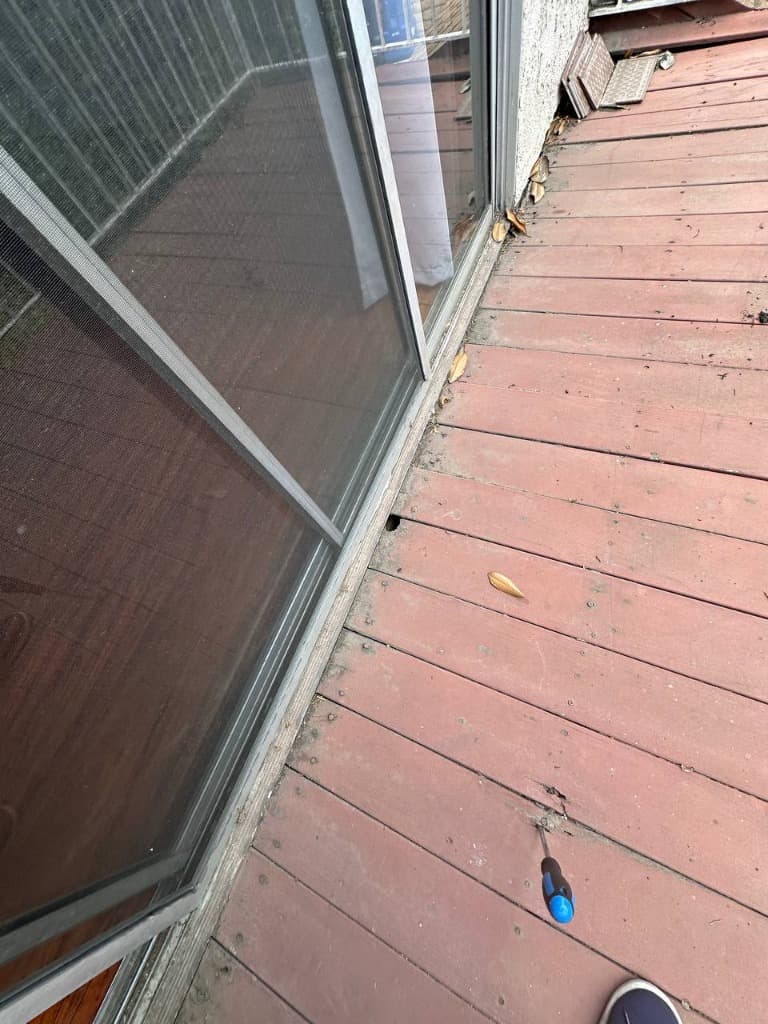
*Photo 6: Water pooled near the sliding glass door due to inadequate slope, rotting through both decking and structural framing.*
Applying new waterproofing coatings over soft or rotted plywood is a waste of money: the compromised wood flexes under weight, tearing the new membrane open within months.
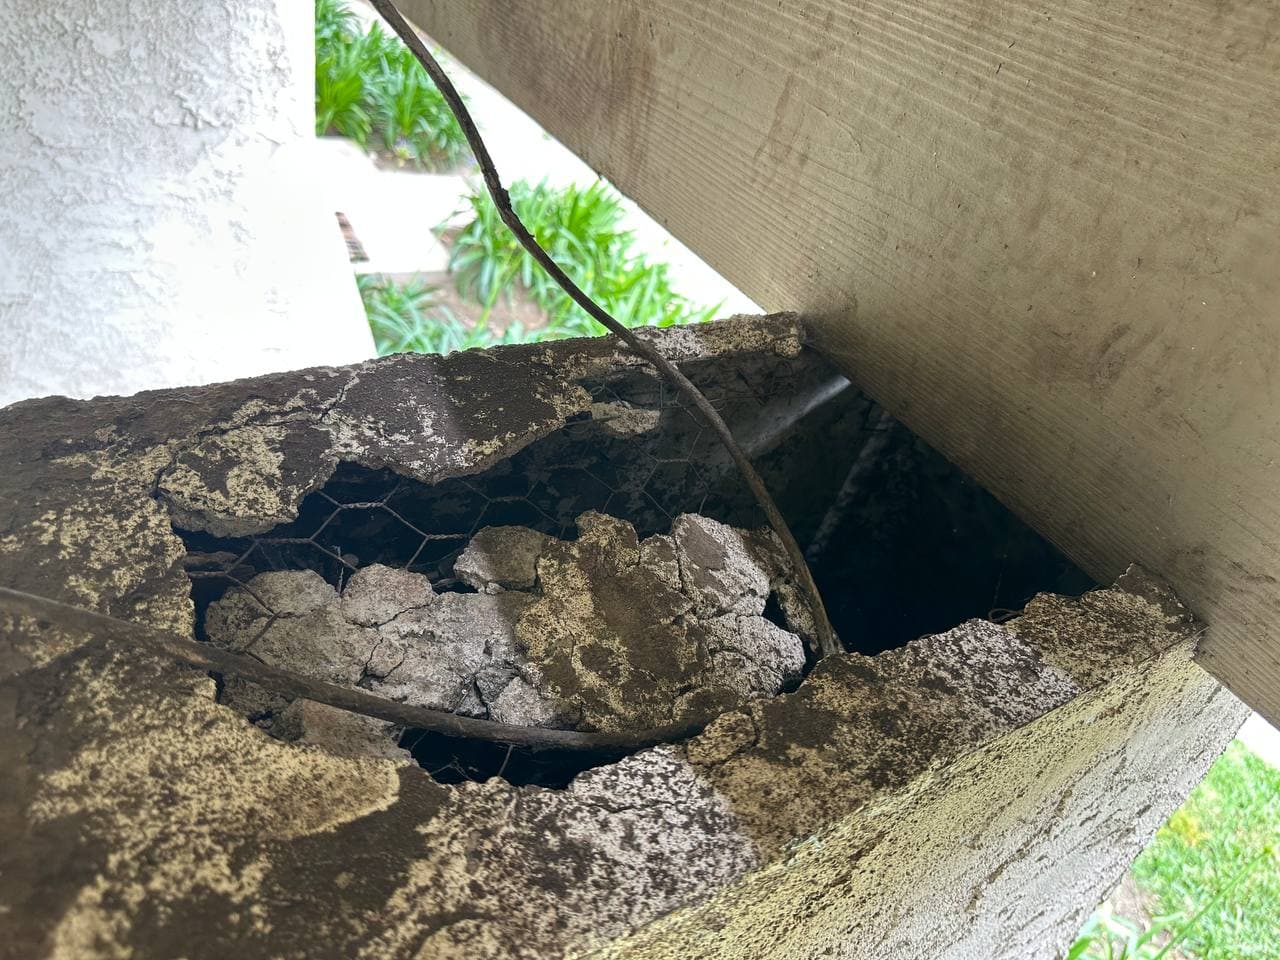
*Photo 7: Critical deck delamination and structural damage before our complete reconstruction.*
How PiersPro Replaces Substrates:
* We tear away 100% of rotted, warped, or spongy plywood.
* We inspect the top edge of all joists, planning them level and applying structural joist tape.
* We install brand new 3/4-inch exterior-grade CDX or tongue-and-groove ACX plywood.
* Plywood is glued with polyurethane construction adhesive and screwed down per engineered fastener schedules to prevent future squeaks, deflection, or movement.
---
California Regulatory & Professional Scope Disclosure
Official Statutory Notice:
SB-721 inspections are performed under California Health & Safety Code §17973 by a licensed general building contractor with more than five years of relevant experience. SB-326 inspections under California Civil Code §5551 must be performed by a licensed structural engineer, civil engineer, or architect. We do not perform SB-326 inspections; we execute the repairs identified in the inspecting professional's report and manage the project on the association's behalf. When you work with PiersPro, we coordinate and provide a licensed engineer for your project, so you do not need to search for one yourself. We do not provide structural engineering services directly. Evaluations of structural capacity, load analysis, and stamped design documents are prepared by a licensed engineer.
---
Permanent Balcony Reconstruction by PiersPro
Do not gamble with exterior elevated elements. Whether your multi-family apartment needs an emergency joist sistering to clear an SB-721 code violation, or your HOA community needs comprehensive guardrail and waterproofing upgrades, PiersPro delivers permanent, engineered solutions.
* California GC License #1110475 (Class B — General Building)
* Turnkey Permit Management with LADBS and Southern California Municipalities
* Lifetime Structural Repair Warranties
Contact PiersPro today to schedule an expert on-site evaluation.
Call (213) 583-6669 or Request a Balcony Repair Proposal online.