
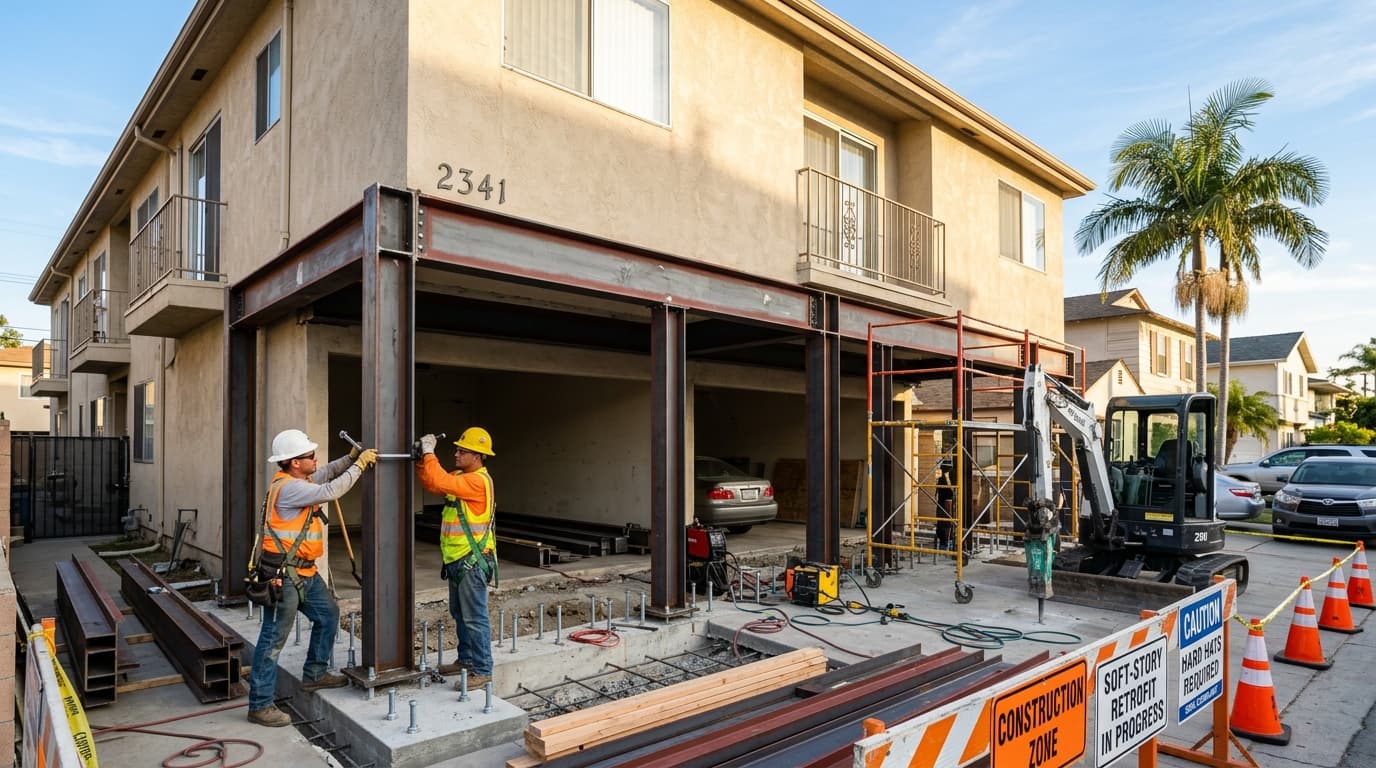
Learn how to seismically retrofit small multi-family buildings and soft-story apartments in California. Grants up to $13,000 via CRMP ESS & city mandates.
Table of Contents
- The Physics of Soft-Story Vulnerability in Multi-Family Properties
- The California Earthquake Soft-Story (ESS) Grant Program
- Southern California Municipal Soft-Story Mandates
- Structural Engineering Solutions for Small Multi-Family Buildings
- The PiersPro Multi-Family Retrofit Process
- Frequently Asked Questions (FAQ)
Small multi-family residential properties across Southern California—such as duplexes, triplexes, fourplexes, and low-rise courtyard apartment buildings—face significant seismic vulnerability when designed with open ground-floor spaces. Buildings featuring tuck-under parking, large garage openings, or open retail perimeters on the ground floor often qualify as soft-story structures. During an earthquake, the lack of ground-level lateral shear resistance places enormous dynamic stress on narrow support posts, causing the ground floor to deform or collapse sideways while upper residential floors remain rigid.
At PiersPro (CA GC License #1110475), we provide engineered earthquake retrofitting solutions for multi-family property owners, landlords, and HOAs. This comprehensive guide covers the mechanics of soft-story retrofitting, California state grant programs (including the CRMP ESS grant up to $13,000), local municipal mandates, and engineering solutions to protect your property and tenants.
---
The Physics of Soft-Story Vulnerability in Multi-Family Properties
A "soft story" is defined under engineering standards (such as FEMA P-807) as a building story that possesses less than 70% of the lateral stiffness of the story immediately above it. In small multi-family properties built before 2000, this structural condition typically arises from:
- Tuck-Under Parking: Open drive-in bays beneath second-story apartment units, supported only by slender steel pipe columns or narrow unreinforced wood posts.
- Asymmetric Openings: Large garage doors or expansive window storefronts on one side of the structure, causing torsional (twisting) forces during ground shaking.
- Weight Distribution Imbalance: Heavy upper stories containing multiple residential units, tile roofs, furniture, and plumbing loads resting over open, flexible ground-floor voids.
During major seismic events like the 1994 Northridge earthquake, dozens of multi-family buildings experienced total ground-floor collapse as weak perimeter posts snapped, dropping upper living spaces onto parked vehicles and ground-level exits.
---
The California Earthquake Soft-Story (ESS) Grant Program
To help property owners mitigate this hazard, the State of California established the Earthquake Soft-Story (ESS) retrofit program under the California Residential Mitigation Program (CRMP), funded in partnership with the California Earthquake Authority (CEA) and the California Governor's Office of Emergency Services (Cal OES).
Key Features of the CRMP ESS Program:
* Grant Funding: Qualifying multi-family building owners can receive up to $13,000 in grant funding to offset structural engineering and construction costs.
* Eligible Structures: Wood-framed residential buildings with 1 to 4 dwelling units containing a living space situated above a ground-floor garage or tuck-under parking, built prior to 2000.
* Prescriptive & Engineered Standards: Work must conform to standard plan sets or site-specific engineering designs approved by local building departments.
As a certified California contractor registered for state mitigation programs, PiersPro assists property owners in evaluating eligibility, preparing engineering drawings, and executing compliant retrofits.
---
Southern California Municipal Soft-Story Mandates
Several cities across Southern California have enacted mandatory seismic retrofit ordinances for soft-story multi-family buildings:
* Los Angeles (LADBS): Under Ordinance 183893 and Ordinance 184081, owners of wood-frame soft-story buildings with 2+ stories and 3+ dwelling units must complete mandatory seismic retrofits or face legal penalties and restrictions on certificate of occupancy.
* Pasadena: Mandatory retrofits under Municipal Code Chapter 14.07 for soft-story residential buildings.
* Santa Monica, West Hollywood, and Beverly Hills: Strict compliance timelines for wood-frame soft-story structures to ensure life safety and disaster resilience.
Even for smaller 2-to-4 unit properties not yet subject to mandatory city notices, proactive retrofitting eliminates catastrophic liability, preserves building equity, and qualifies properties for significant reductions in commercial and residential earthquake insurance premiums.
---
Structural Engineering Solutions for Small Multi-Family Buildings
Retrofitting a multi-family soft-story building requires introducing engineered lateral stiffness to the ground floor without permanently sacrificing required tenant parking stalls or driveway access.
| Retrofit System | Ideal Application | Impact on Parking / Space | Structural Capacity | Cost Range (Est.) |
|---|---|---|---|---|
| Steel Moment Frame (SMF) | Tuck-under parking openings & wide garage bays | Zero loss of parking stalls; fits flush against perimeter | Extremely High (ductile energy dissipation) | $18,000 – $40,000+ |
| Cantilevered Steel Column | Narrow lot perimeters & corner columns | Minimal space requirement; requires deep grade beams | High | $12,000 – $28,000 |
| Engineered Plywood Shear Wall | Solid perimeter side walls & rear property lines | Encloses open sections; cannot be placed in drive aisles | High (cost-effective lateral shear) | $6,000 – $15,000 |
| Simpson Strong-Wall Steel Panels | Narrow wall sections between garage door openings | Ultra-compact footprint (as narrow as 12 to 24 inches) | High | $8,000 – $18,000 |
1. Steel Moment Frames (SMF)
Special steel moment frames consist of heavy W-shape structural steel columns and beams connected with fully welded, moment-resisting joints. Installed across the open garage entrance, the frame flexes during seismic shaking without yielding, transferring lateral inertia safely into a newly poured concrete grade beam foundation.
2. Plywood Shear Walls & Boundary Nailing
Along interior partition walls or solid side perimeters, standard gypsum drywall or stucco is replaced with structural 1/2" or 5/8" CDX structural plywood panels, attached to framing with high-density boundary nailing and heavy-duty hold-downs (such as Simpson Strong-Tie HDU series) bolted into the foundation footing.
3. Foundation Underpinning & Grade Beams
Because moment frames concentrate immense overturning forces at their base, retrofit engineering typically requires excavating a continuous reinforced concrete grade beam tied into existing footings. If underlying soil conditions are weak or expansive, PiersPro installs helical piers or micropiles to anchor the grade beam to stable load-bearing strata.
---
Mid-Content Call to Action
Do you own a multi-family property or soft-story building in Southern California?
Protect your investment and tenants with an engineered seismic retrofit. PiersPro provides complete structural evaluations, engineering plans, city permit management, and precision construction under our strict "No-Upsell" policy.
Book a Free Inspection or call (213) 583-6669 to speak with our structural team.
---
The PiersPro Multi-Family Retrofit Process
- Initial Instrumental Diagnostic ($99 Flat-Rate, Credited to Contract): Our licensed structural specialists perform an on-site evaluation, measuring wall drift, checking foundation integrity, and inspecting load paths.
- Structural Engineering & Calculations: Licensed civil/structural engineers draft site-specific plans conforming to the California Existing Building Code (CEBC) and local city standards (such as LADBS).
- Plan Check & Permitting: We submit drawings to the local municipal building department, coordinate plan check revisions, and pull all mandatory permits.
- Precision Installation & Fabrication: Our certified crews fabricate steel moment frames, excavate and pour reinforced grade beams, install shear walls, and secure framing hardware.
- City Inspection & Certificate of Compliance: We manage all required deputy building inspections, pass final municipal sign-offs, and supply official documentation for insurance and CRMP grant processing.
---
Frequently Asked Questions (FAQ)
Q1: Can tenants remain in the building during a soft-story retrofit?
A1: In most cases, yes. The majority of structural work takes place on the ground level, in carports, or within garages during standard working hours. We stage construction to minimize disruption to tenant parking and residential access.
Q2: How does a soft-story retrofit affect property value and insurance?
A2: Retrofitting eliminates code violations, lowers earthquake insurance policy premiums by up to 25%, prevents lenders from withholding financing during property sales, and dramatically increases buyer confidence during real estate transactions.
Q3: What is the difference between CRMP ESS and EBB?
A3: The ESS (Earthquake Soft-Story) program specifically targets wood-frame buildings with living spaces over open garages/carports and offers grants up to $13,000. The EBB (Earthquake Brace + Bolt) program targets single-family homes with raised crawl space foundations and offers grants up to $3,000.
Q4: How long does a typical small multi-family retrofit project take?
A4: Engineering and city plan check permitting usually take 4 to 8 weeks depending on the municipal building department. Physical construction on site typically takes 2 to 4 weeks for a standard duplex, triplex, or fourplex.
---
Don't wait for the next major earthquake to discover structural vulnerabilities in your multi-family building. PiersPro (CA GC License #1110475) combines engineering rigor with transparent pricing to deliver permanent seismic protection across Los Angeles and Orange Counties.
Schedule your multi-family seismic evaluation today or call (213) 583-6669 to consult with our structural engineering team.