
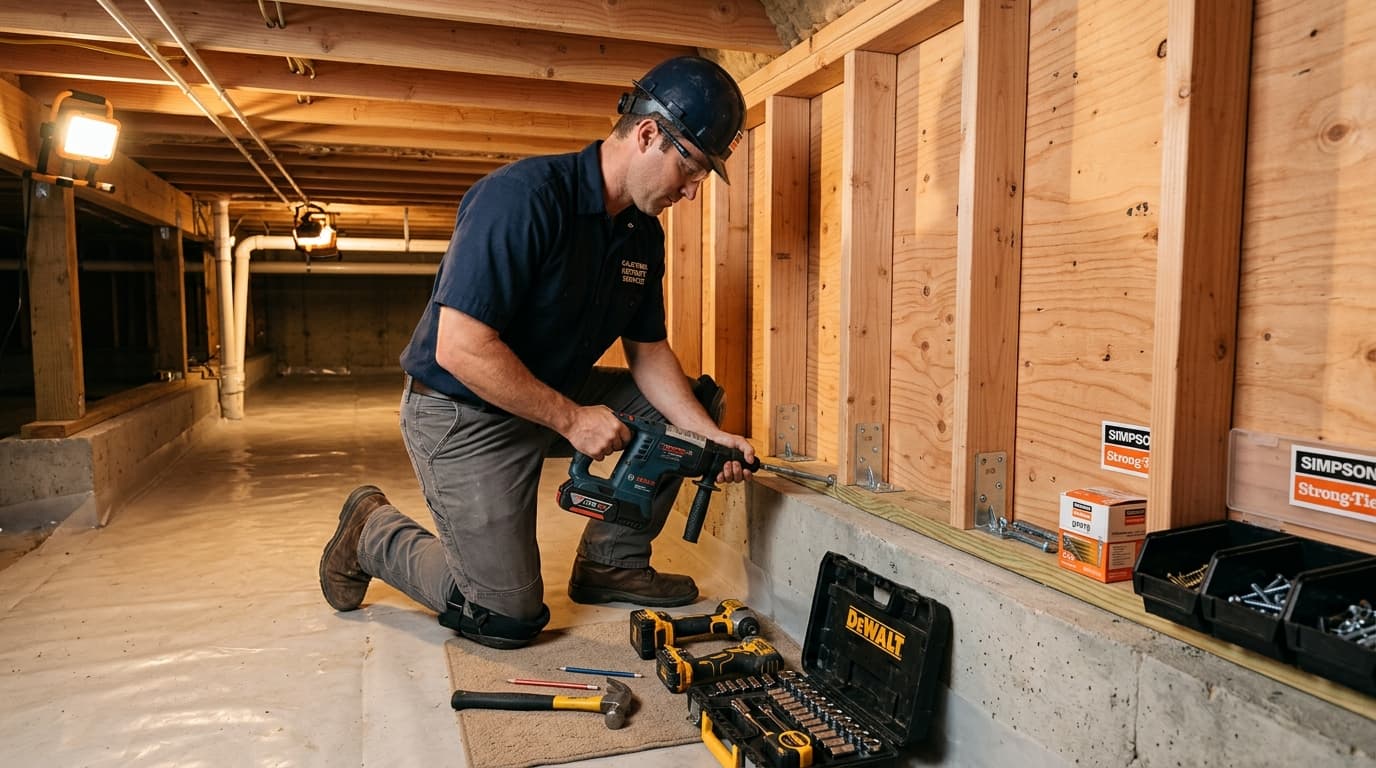
Protect your single-family home from earthquake collapse with foundation bolting & cripple wall bracing. Qualify for $3,000 CRMP EBB state grants.
Table of Contents
For Southern California homeowners living in single-family houses built before 1980, seismic safety is one of the most critical structural considerations. Houses constructed with raised (crawl space) foundations during the 20th century were often built without mechanical anchoring between the wood frame and concrete foundation, or with weak, unbraced perimeter "cripple walls." During an earthquake, horizontal ground acceleration can cause an unbolted house to slide off its concrete footing or cause short cripple walls to rack and collapse, leading to catastrophic structural destruction.
At PiersPro (CA GC License #1110475), we specialize in residential earthquake retrofitting and crawl space stabilization. In this guide, we detail the two core components of a single-family seismic retrofit—foundation bolting and cripple wall bracing—and explain how homeowners can secure up to $3,000 (or more) in state grant rebates through the California Residential Mitigation Program (CRMP) Earthquake Brace + Bolt (EBB) program.
---
Why Pre-1980 Raised Foundation Homes Fail in Earthquakes
Homes built with crawl spaces feature a continuous concrete perimeter foundation, a horizontal wood mudsill resting atop the concrete, short vertical 2x4 stud walls (cripple walls) extending from the mudsill to the first-floor joists, and subfloor framing.
Before modern seismic building codes were enacted in the late 1970s and 1980s, homes were built with two primary vulnerabilities:
- Unbolted Mudsills (Sliding Failure): The wooden mudsill simply rested on top of the concrete footing held only by gravity and friction. In a moderate-to-severe temblor, the entire superstructure can slide completely off the foundation, severing gas pipes, collapsing plumbing stacks, and destroying electrical feeds.
- Unbraced Cripple Walls (Racking Failure): Cripple walls were traditionally covered only with horizontal wood siding, wood lath, or exterior stucco. None of these materials provide sufficient shear stiffness. Ground shaking causes the studs to rotate and pivot like a parallelogram, dropping the home 2 to 4 feet to the ground.
---
The California Earthquake Brace + Bolt (EBB) Program
To safeguard California homeowners, the California Residential Mitigation Program (CRMP) created the Earthquake Brace + Bolt (EBB) program, supported by the California Earthquake Authority (CEA) and FEMA.
EBB Grant Benefits:
* Standard Grant: Qualifying homeowners receive up to $3,000 as a direct rebate toward the cost of an approved seismic retrofit.
* Supplemental Grants: Low-to-moderate income households (based on county area median income) may qualify for supplemental grants covering up to 100% of the total retrofit cost (up to $7,000 additional funding).
* Insurance Discounts: Completing an EBB-compliant retrofit qualifies homeowners for up to a 20% to 25% discount on CEA earthquake insurance premiums.
To qualify for EBB funding, retrofits must be performed in accordance with California Existing Building Code (CEBC) Chapter A3 or standard plan sets (such as FEMA P-1100), and work must be executed by a licensed contractor registered in the official CRMP Contractor Directory. PiersPro is a registered EBB contractor.
---
The Two Core Pillars of an EBB Seismic Retrofit
A standard residential seismic retrofit for a crawl space home consists of two synchronized engineering interventions:
1. Foundation Bolting (Mudsill Anchoring)
Foundation bolting locks the horizontal wooden mudsill plate directly to the concrete foundation footing.
* Standard Clearance Anchors: In crawl spaces with ample vertical clearance, we drill vertically through the mudsill into the concrete footing and install heavy-duty 5/8-inch expansion wedge bolts or epoxy adhesive chemical anchors spaced every 4 to 6 feet along the perimeter.
* Low-Clearance Foundation Plates: Where vertical clearance between the mudsill and floor joists is too tight for vertical drill rigs, we install Simpson Strong-Tie UFP (Universal Foundation Plate) or URFP steel brackets bolted horizontally into the side of the mudsill and the concrete footing face.
2. Cripple Wall Bracing (Plywood Shear Panels)
Cripple wall bracing transforms flexible stud framing into rigid structural shear walls capable of resisting lateral inertia.
* Structural Plywood Sheathing: We install 1/2-inch CDX exterior-grade structural plywood or OSB panels directly over the interior face of the cripple wall framing studs.
* High-Density Edge Nailing: Panels are secured with 8d common nails driven at 3-to-4-inch intervals along panel edges and 12-inch intervals into intermediate studs.
* Boundary Blocking & Clips: Solid 2x wood blocking is fitted between floor joists, secured with Simpson A35 framing anchors to transfer horizontal loads from the floor diaphragm down through the braced wall to the foundation.
* Ventilation Holes: We drill 2-to-3-inch circular ventilation holes between stud bays at the top and bottom of the plywood to maintain air circulation in the crawl space and prevent wood moisture accumulation or dry rot.
---
Retrofit Systems Comparison
| Retrofit Level | Foundation Type / Framing Condition | Components Installed | Primary Risk Prevented | Average Cost Range |
|---|---|---|---|---|
| Bolting-Only (Stem Wall) | Home floor framing rests directly on concrete stem wall (no cripple walls) | 5/8" foundation bolts or Simpson UFP plates + plate washers | Prevents house from sliding off concrete footing | $2,500 – $4,500 |
| Standard EBB (Brace + Bolt) | Crawl space with cripple walls under 4 feet in height | Foundation bolts + 1/2" CDX structural plywood sheathing + framing clips | Prevents sliding and cripple wall racking/collapse | $3,500 – $6,500 |
| Engineered Custom Retrofit | Cripple walls over 4 feet, stepped hillside foundations, or deteriorated concrete | Site-specific engineer stamps, hold-downs, grade beams, or helical pier underpinning | Prevents foundation rotation, downhill slide, and global structural failure | $7,000 – $18,000+ |
---
Mid-Content Call to Action
Is your single-family home prepared for the next California earthquake?
Protect your home and family with a certified EBB seismic retrofit. PiersPro conducts comprehensive crawl space inspections, handles city permits, and delivers precision installation.
Schedule a $99 Instrumental Diagnostic (fully credited toward your contract) or call (213) 583-6669 today.
---
The PiersPro Installation Workflow
- Instrumental Crawl Space Diagnostic ($99 Fee Credited to Contract): We inspect your mudsills for wood rot, check concrete strength with hardness testers, measure cripple wall heights, and check for existing anchors.
- Permit Plan Preparation: We prepare plan sets according to CEBC Chapter A3 / Standard Plan Set A and submit drawings to your local building department (e.g., LADBS, Orange County, Pasadena, Glendale).
- Hardware Installation: Certified PiersPro technicians install bolts, Simpson plates, plywood sheathing, and upper boundary framing clips with surgical precision.
- Municipal Building Inspection: The city building inspector verifies bolt torque, nail spacing, and plywood thickness before signing the job card.
- CRMP Grant Documentation: We provide final signed permit cards, pre-and-post construction photographs, and invoice packages required for rapid CRMP EBB grant reimbursement.
---
Frequently Asked Questions (FAQ)
Q1: How do I know if my house already has foundation bolts?
A1: You can inspect your crawl space along the perimeter concrete wall. Look for 5/8-inch steel bolts with square plate washers penetrating the wooden sill plate into the concrete. If you see no bolts, or only widely spaced smooth nails/drift pins, your home requires bolting.
Q2: Does retrofitting damage my home's interior or finished landscaping?
A2: No. A standard EBB retrofit is executed entirely within the crawl space underneath your home. There is zero impact on your interior drywall, flooring, or exterior landscaping.
Q3: What happens if my concrete foundation is crumbling or cracked?
A3: Anchor bolts require sound concrete to develop holding strength. If your footing has structural fractures, spalling, or low-strength unreinforced concrete, PiersPro first performs foundation repair or concrete underpinning before installing seismic hardware.
Q4: Can I do an EBB retrofit myself as a DIY project?
A4: While CRMP allows owner-builders, seismic codes require specialized heavy-duty rotary hammer equipment, precise torque specifications, specific edge-distance tolerances, and city permit sign-offs. Working with a licensed contractor (CA GC #1110475) guarantees code compliance and seamless grant reimbursement.
---
Protect your biggest asset from Southern California's active fault lines. Contact PiersPro today to schedule your comprehensive seismic evaluation.
Book Your Inspection Online or call our engineering team at (213) 583-6669.