
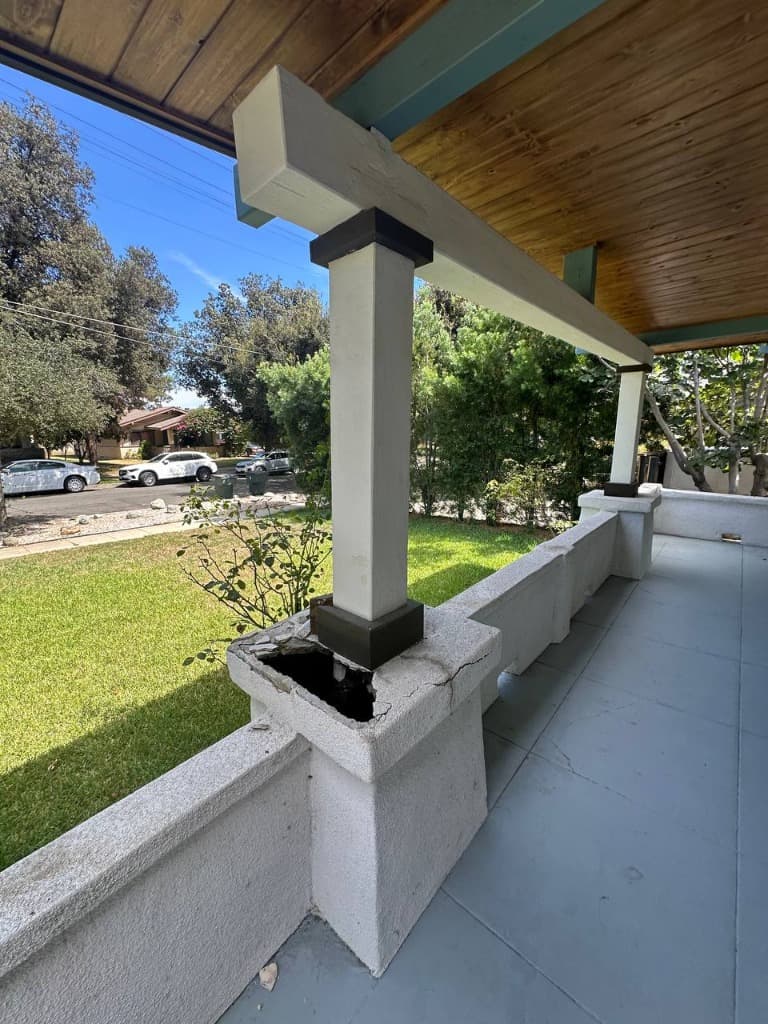
A cracked stucco pedestal concealed an almost completely hollowed-out load-bearing timber post. See how we replaced the compromised column and restored complete peace of mind.
Table of Contents
- The Subtle Warning Sign: A Cracked Stucco Pedestal
- The Hidden Reality: Wood Rot Never "Heals Itself"
- The Financial Equation: Element Replacement vs. Emergency Collapse
- How PiersPro Restored Strength and Safety Step-by-Step
- Complete Peace of Mind: Restoring Beauty and Permanent Structural Integrity
- Don't Guess When It Comes to Structural Safety
Every homeowner loves the welcoming shade and architectural charm of a classic Southern California front porch. It’s where mornings start with coffee and quiet evenings wind down with family. But beneath that relaxed atmosphere, porch columns quietly carry substantial structural gravity loads from the roof, rafters, and ceiling framing above.
Just this week, our team at PiersPro completed a structural column replacement project that perfectly illustrates a dangerous misconception many property owners hold: *"It’s just a hairline crack or minor cosmetic wear—it can wait."*
Here is what actually happens when wood rot is left unattended, what we uncovered inside the stucco pedestal, and why taking early action is always ten times cheaper than waiting for an emergency collapse.
---
The Subtle Warning Sign: A Cracked Stucco Pedestal
The homeowner called us after noticing cracking and a slight depression around the decorative stucco base supporting their front porch column. At first glance from the sidewalk, the vertical white column above appeared straight, intact, and properly aligned.
Stucco is an exterior protective barrier—it carries zero structural roof loads. When a concrete cap or stucco pedestal begins to crack, crumble, or cave inward, it is rarely just an aesthetic issue. It is a distress signal that the internal structural framing below has lost its ability to bear weight.
---
The Hidden Reality: Wood Rot Never "Heals Itself"
When rainwater, morning moisture, or sprinkler overspray penetrates through hairline fissures in stucco or unsealed caps, it enters a closed void with zero air circulation. This creates an ideal dark, humid incubator for wood-decay fungi.
Fungi systematically devour the cellulose fibers of the timber. Because the decay happens from the inside out, wood can appear structurally sound on the outside while its core is hollowed out. When our crew carefully opened the compromised pedestal cavity, this is what we uncovered:
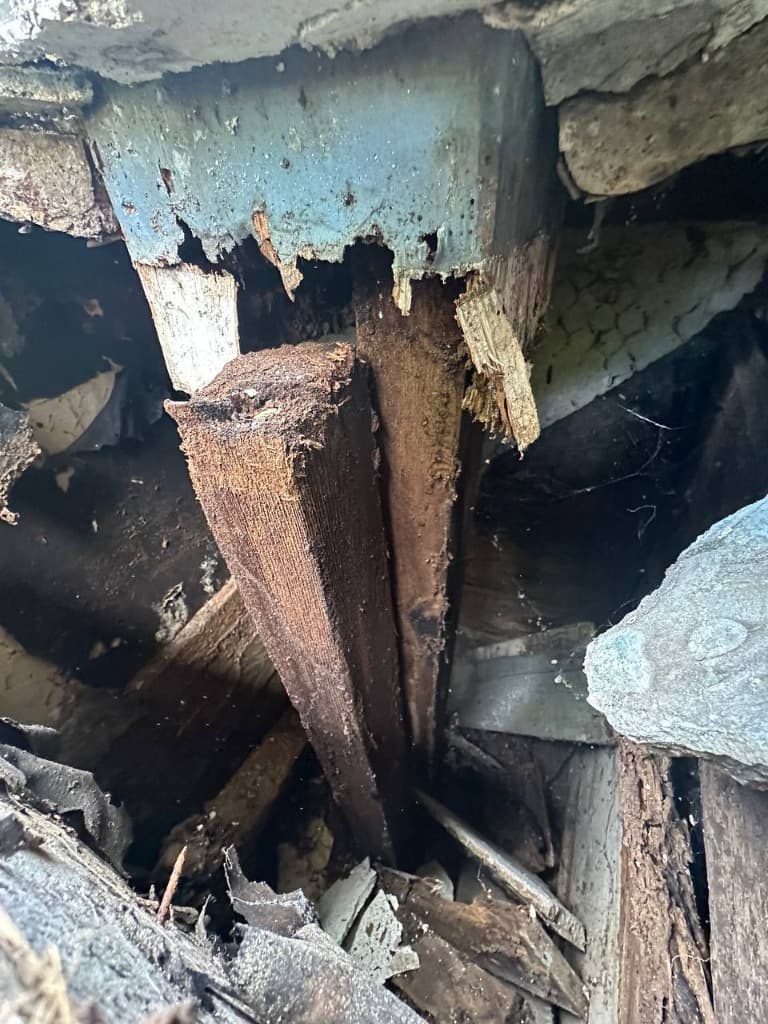
The core load-bearing timber post was virtually gone.
Over years of trapped moisture, the bottom section of the post had turned into spongy, crumbly compost. The post had separated completely from its lower bearing point, literally hanging suspended in midair by friction and the weight of the roof pushing down from above.
The entire roof section above this porch was teetering on the edge of failure. A heavy rainstorm, mild seismic tremor, or simply the weight of an additional load could have triggered an immediate, catastrophic roof collapse onto the porch.
The Golden Rule of Structural Maintenance: Wood rot does not dry out and fix itself. Once fungal decay begins in a dark cavity, it will continuously travel along the grain until the load-bearing capacity reaches absolute zero. An early inspection is the only way to arrest the damage before it spreads to overhead beams.
---
The Financial Equation: Element Replacement vs. Emergency Collapse
One of the biggest hesitations homeowners face is fear of repair costs. However, comparing proactive element replacement with the aftermath of an actual collapse reveals why waiting is the most expensive decision a homeowner can make:
| Comparison Factor | Proactive Structural Replacement | Emergency Collapse Reconstruction |
|---|---|---|
| Scope of Work | Controlled shoring + surgical post replacement + concrete cap rebuild | Rebuilding crushed roof framing, rafters, ceiling, stucco & porch slab |
| Roof & Ceiling Framing | Completely preserved; zero damage to overhead rafters or decking | Snapped rafters, twisted fascia, broken ceiling drywall and electrical wiring |
| Life Safety & Liability | 100% controlled, safe environment for family, guests, and pets | High-risk sudden collapse hazard directly over the front entryway |
| Project Duration | Completed in 1–2 days with minimal disruption to your home | Weeks of demolition, emergency structural engineering, and city plan checks |
| Overall Cost Impact | Predictable, localized investment | 5x to 10x more expensive than timely intervention |
Replacing a compromised structural post before it collapses is a calm, predictable, and surgical procedure. Waiting until the roof sags or drops turns a localized repair into a major, high-stress reconstruction project.
---
How PiersPro Restored Strength and Safety Step-by-Step
Replacing a load-bearing column requires precise structural engineering discipline to ensure zero movement or settling in the roofline during the work:
- Temporary Shoring & Load Transfer: Before touching the damaged element, we erected heavy-duty engineered temporary shoring beside the column to safely intercept and hold the roof’s dead and live loads.
- Complete Excavation of Rotten Wood: We extracted all decayed timber fibers, cleared out moisture-trapping debris inside the pedestal, and sanitized the cavity against lingering fungal spores.
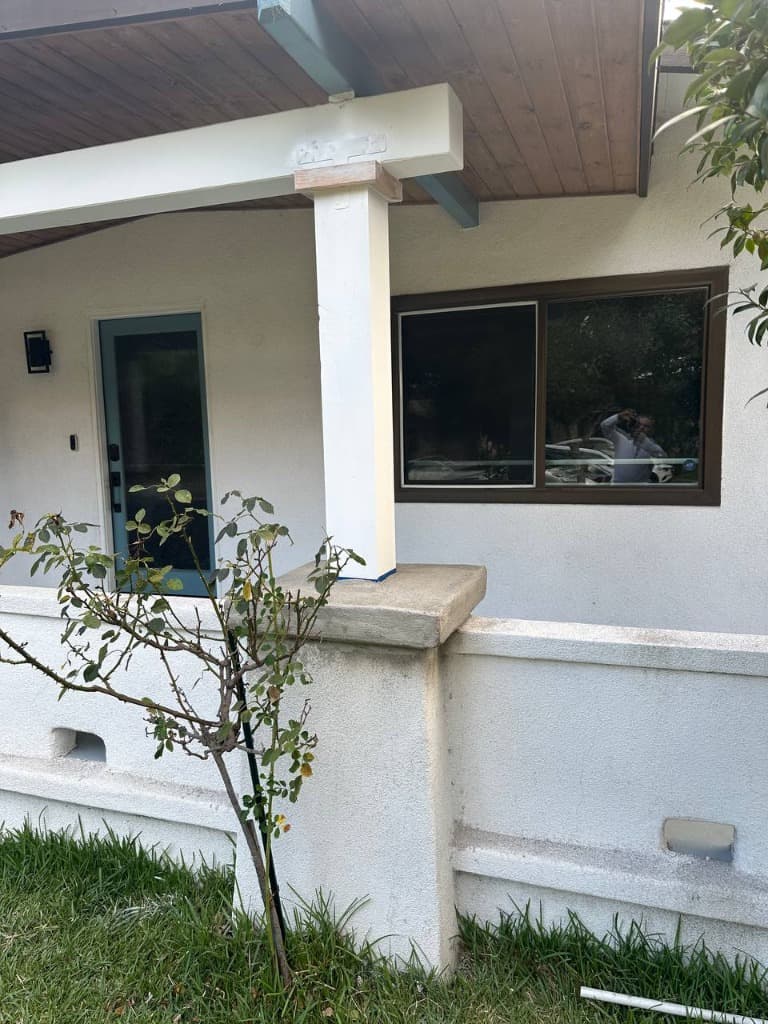
- Installation of New Structural Column & T-Strap Connector: We installed a solid, treated structural timber column, anchored at the top beam with an engineered steel T-strap connector to guarantee lateral stability and load transfer.
- Reconstructed Concrete Pedestal Cap: We cast a solid, reinforced concrete cap at the top of the pedestal to provide an impenetrable, elevated foundation for the new post, eliminating direct ground-contact moisture.
---
Complete Peace of Mind: Restoring Beauty and Permanent Structural Integrity
Once structural stability was certified, our finishing team restored the column’s architectural beauty. We installed custom Craftsman-style dark collar caps at the head and base of the column, re-textured the pedestal with matching exterior stucco, and applied fresh, protective exterior paint.
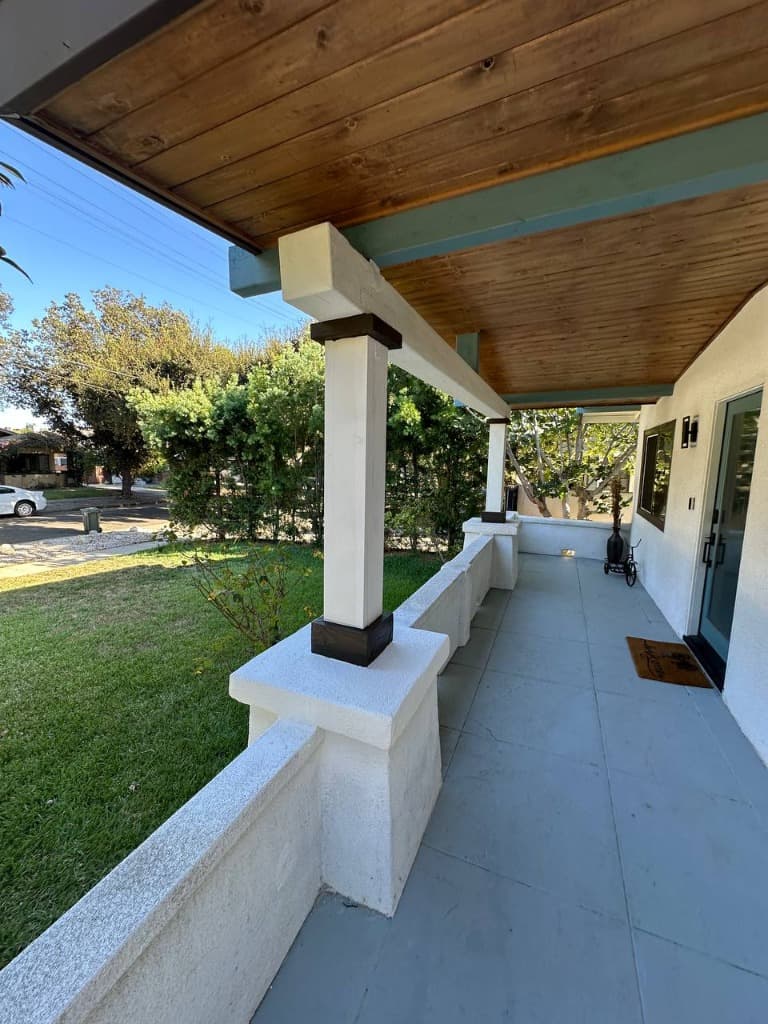
The porch now stands rock-solid, level, and protected against moisture intrusion for decades to come. Most importantly, the homeowners gained what every property owner deserves: absolute peace of mind knowing their front porch is completely safe for family, neighbors, and delivery couriers.
---
Don't Guess When It Comes to Structural Safety
Wood rot never goes away on its own—it silently spreads deeper into the structure with every season. If you notice any of these warning signs around your home:
- Cracks or sunken spots around column bases, stucco pedestals, or deck posts
- Hairline cracks developing along porch beams or ceiling drywall
- A soft, spongy feel or hollow sound when tapping wooden posts or beams
- Visible paint bubbling, discoloration, or crumbling concrete near structural wood
Take the first step toward peace of mind before structural movement accelerates. At PiersPro (CA GC License #1110475), our licensed specialists conduct thorough Instrumental Structural Inspections utilizing precision laser levels and moisture meters to pinpoint exact risks without high-pressure sales or unnecessary upselling.
Learn more about our targeted Structural Wood Beam & Column Repair services, or call (213) 583-6669 today to speak directly with our engineering team.