
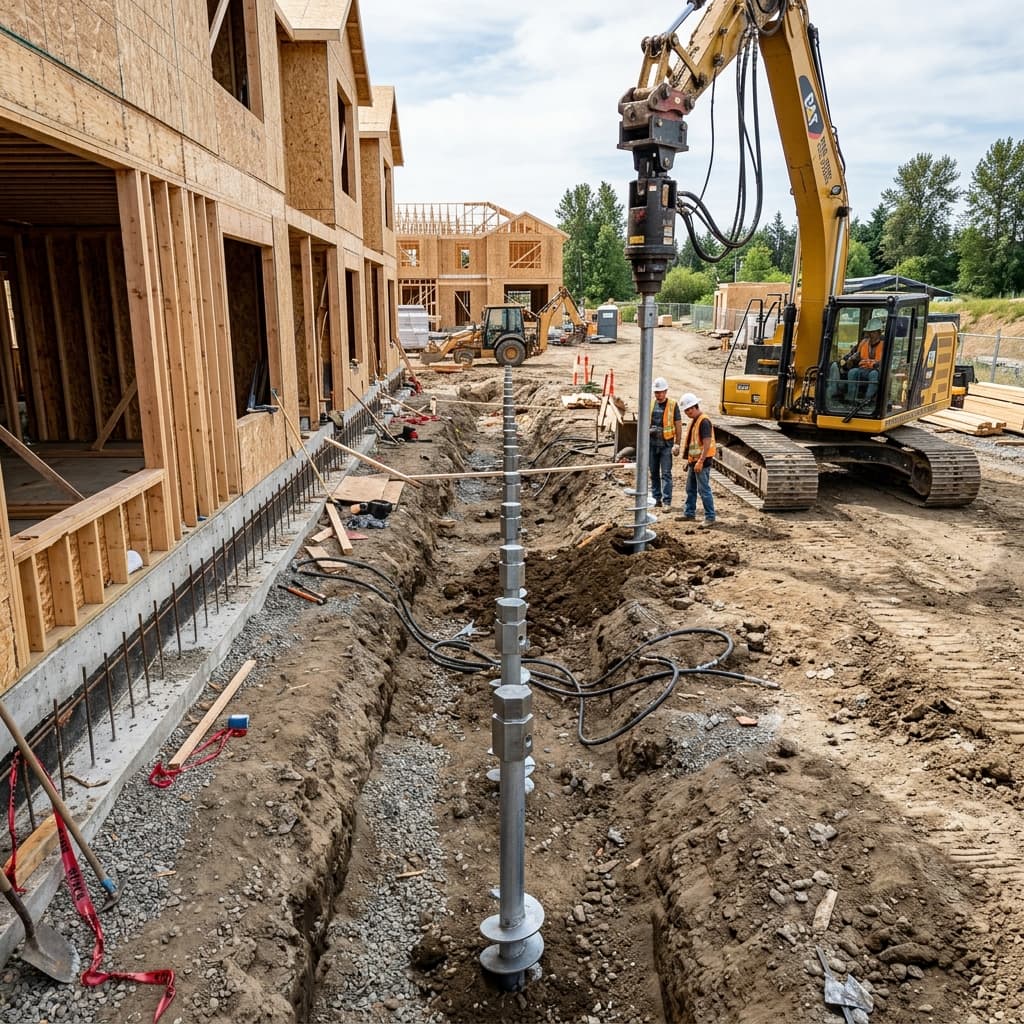
Learn how engineers calculate the number and spacing of helical piers needed to stabilize a settling home. Understand load capacities, soil data, and code standards.
Table of Contents
When a home experiences foundation settlement, steel helical piers are the industry standard for securing the concrete footing and transferring the structural load to deep, stable soil layers. Once homeowners understand how piers work, the next logical question is: how many helical piers does my house actually need?
This is a critical question. Recommending too few piers will fail to stabilize the structure, leading to continued settlement. On the other hand, recommending too many piers (a practice known in the industry as "over-piering") inflated the project cost unnecessarily.
At PiersPro, operating under California General Contractor License #1110475, we design pier systems based strictly on structural calculations and soil density data. We follow a strict "No-Upsell" policy: we only install the exact number of piers required to meet building codes and ensure safety. In this guide, we will explain the helical pier spacing standards used by engineers and break down the helical pier load capacity calculations that determine your project's scope.
How Engineers Calculate the Number of Piers
Determining the number of piers required is a scientific process that involves mapping two key variables: the structural load of the house and the load-bearing capacity of the soil.
1. Calculating the Structural Load
Engineers calculate the weight of the house that is transferred to the foundation footing. This is called the "dead load" (the weight of the framing, drywall, roof, and concrete) plus the "live load" (the weight of furniture and occupants).
* For a standard single-story wood-frame home, the foundation load is typically 1,000 to 1,500 pounds per linear foot.
* For a two-story home, the load increases to 2,000 to 3,000 pounds per linear foot.
2. Determining Pier Spacing
Once the linear load is calculated, engineers determine the spacing between the piers. To prevent the concrete footing from cracking between the piers, the piles must be placed close enough to distribute the load evenly.
* According to helical pier spacing standards, piers are typically spaced 5 to 6 feet apart along the settling perimeter footing of a residential home.
* For lighter structures (such as single-story porches or detached garage walls), spacing can extend to 8 feet.
* For heavy brick or historic masonry homes, spacing is reduced to 4 feet to support the higher loads and brittle materials.
Spacing Guidelines by Structure Type
| Structure Type | Typical Foundation Load | Standard Pier Spacing | Recommended Shaft Diameter |
|---|---|---|---|
| Single-Story Wood Frame | 1,000 – 1,500 lbs/linear ft. | 5 to 6 feet apart | 2-7/8 inch round shaft |
| Two-Story Wood Frame | 2,000 – 3,000 lbs/linear ft. | 4 to 5 feet apart | 2-7/8 inch or 3-1/2 inch shaft |
| Historic Masonry / Brick | 3,000 – 4,500 lbs/linear ft. | 3 to 4 feet apart | 3-1/2 inch round shaft |
| Patio / Deck Support | 500 – 800 lbs/linear ft. | 6 to 8 feet apart | 2-7/8 inch round shaft |
---
Mid-Content Call to Action
Are you experiencing foundation cracks or sloping floors?
Don't rely on guesswork or sales pitches. PiersPro provides an objective, data-driven $99 Instrumental Diagnostic featuring digital floor elevation mapping. If your foundation requires stabilization, the $99 fee is credited to your contract.
Schedule a Foundation Diagnostic or call (213) 583-6669 to speak with our engineering advisors.
---
The Danger of Over-Piering
In the foundation repair industry, some companies use commission-based sales models. Their sales representatives are incentivized to quote full-perimeter pier installations—often suggesting 20 to 30 piers for a home that only requires 6 piers to stabilize a settling corner. This can turn a $12,000 repair into a $50,000 bill.
At PiersPro, we perform an altimeter elevation survey. If only the back-left corner of your home is settling, we will design a targeted repair consisting of 5 to 7 piers to stabilize that specific zone. If the rest of your foundation is flat and stable, we will document that it is fine and won't recommend unnecessary piers. You can check our active credentials (License #1110475) at cslb.ca.gov and view photos of our actual installations in our Projects section.
Frequently Asked Questions (FAQ)
Q1: What is the typical load capacity of a single helical pier?
A1: A standard 2-7/8 inch steel helical pier has an ultimate load capacity of 50,000 to 70,000 pounds (25 to 35 tons). With a standard engineering safety factor of 2.0, the allowable working load is 25,000 to 35,000 pounds per pier.
Q2: How do we know if we have hit the target load capacity during installation?
A2: We monitor installation torque using digital sensors on the hydraulic drive. Since soil density correlates with torque, achieving a specific torque (e.g., 4,000 ft-lbs) mathematically guarantees that the pier has reached soil capable of supporting the targeted load.
Q3: What happens if a pier is installed too far from the corner?
A3: Building codes require the first pier on any wall line to be installed within 2 feet of the corner. This prevents the corner of the house from cantilever-sagging or cracking.
Q4: Can helical piers be installed from inside the house?
A4: Yes. If access to the exterior of the footing is blocked by property lines or structural obstacles, we can cut a small hole in the interior concrete floor slab, install the pier through the interior floor, and then patch the concrete.
Secure Your Foundation with Engineering Precision
Get an honest, calculated assessment of your foundation needs. Contact PiersPro today to schedule an elevation survey and structural diagnostic.
Contact PiersPro today. Call us at (213) 583-6669 or book your diagnostic online to schedule an inspection.