
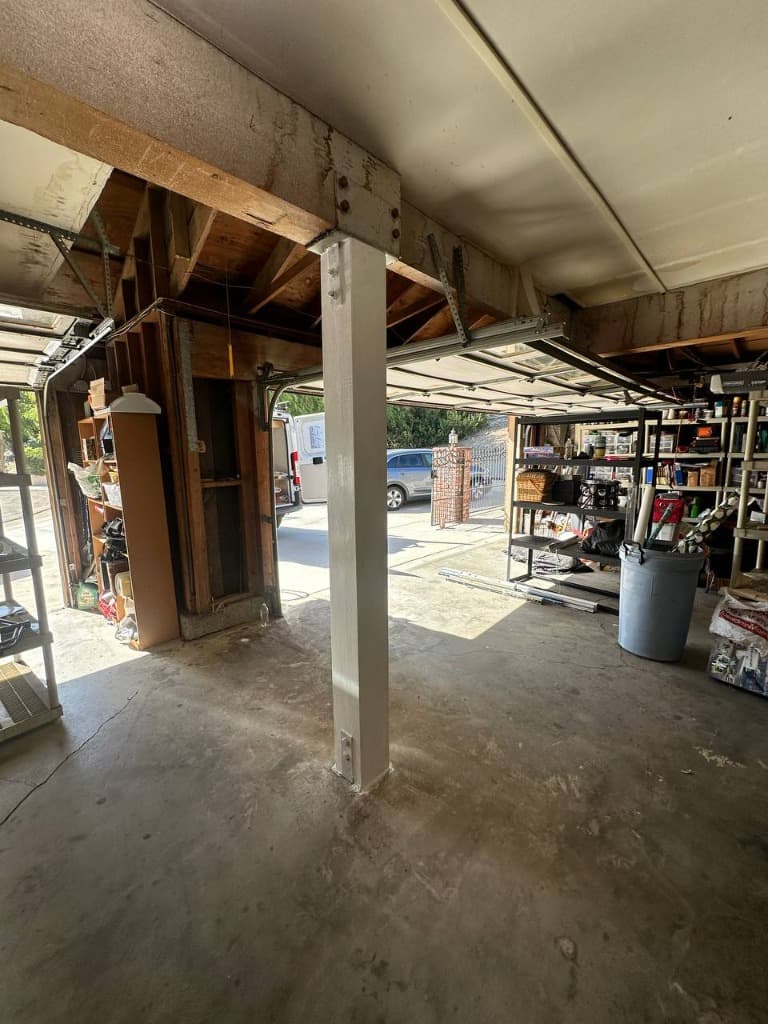
Real project case study: A garage load-bearing post splitting under overhead roof and floor loads. Learn how to identify critical structural elements and how PiersPro permanently secures failing beams.
Table of Contents
- The Real Risk: What Happens When You Delay Structural Repairs?
- Structural Anatomy 101: Which Elements in Your Home Are Actually "Load-Bearing"?
- How to Tell Dangerous Structural Cracks from Normal Surface Checks
- Case Breakdown: How PiersPro Replaced a Failing Garage Column
- Unsure About a Crack in Your Home? Two Ways PiersPro Can Help Today
- Protect Your Biggest Investment with PiersPro
Every residential building relies on an unbroken structural chain called the gravity load path. From the shingles on your roof down to the subterranean footings beneath your slab, tens of thousands of pounds of dead and live weight are constantly being collected, transferred, and channeled safely into the earth.
When every element in that chain is sound, you never have to think about the roof over your head. But when a primary horizontal beam sags, a roof truss deflects, or a vertical support column develops a deep structural fissure, the entire equilibrium of your home is compromised.
Just this week, our engineering team at PiersPro completed an urgent structural replacement project in Southern California that serves as an essential case study for every homeowner. A massive overhead beam in a residential garage was resting on an aging wooden column that had developed a severe, full-length vertical split under load.
Here is why ignoring cracks in load-bearing timber is a gamble no family should take, how to tell structural framing apart from non-load-bearing elements, and how our crew restored rock-solid structural stability.
---
The Real Risk: What Happens When You Delay Structural Repairs?
The most common reaction when homeowners spot a crack in an overhead beam or a garage column is to put it off: *"It's been like that for a few months, the roof hasn't collapsed yet, so it can probably wait until next year's remodel."*
Structural wood under tension and compression does not heal itself.
Unlike steel, which can deform elastically, timber behaves under persistent mechanical strain through a process called creep rupture. When a post develops a deep split along its grain, its effective cross-sectional area and compressive load capacity plunge by 50% to 70%.
As gravity loads (dead weight of framing, drywall, HVAC, plus live roof loads and seismic tremors) continue bearing down:
- Load Eccentricity: The beam starts bearing unevenly on the outer edges of the split post rather than its axial center.
- Progressive Deflection: The overhead beam begins to sag into the gap, transferring secondary shear stresses to adjacent drywall, window frames, and upper-floor door headers.
- Catastrophic Failure: Under a sudden dynamic shock—such as a mild Southern California tremor, heavy rain ponding on the roof, or additional storage load—the weakened timber can buckle instantaneously without further warning.
---
Structural Anatomy 101: Which Elements in Your Home Are Actually "Load-Bearing"?
To protect your property, you don't need a degree in civil engineering, but you should know the basic components that keep your roof upright:
1. Posts & Columns (Vertical Support)
Columns and posts carry concentrated vertical loads from above and deliver them directly into the foundation concrete. In garages, basements, and open-plan living rooms, a single central post often carries the load of hundreds of square feet of ceiling and roof above.
2. Beams & Girders (Horizontal Transfer)
Beams span open horizontal spaces (like wide garage door openings or open living areas), collecting vertical loads from roof rafters and floor joists, and transferring them across to supporting columns or foundation walls.
3. Roof & Floor Trusses
Trusses are engineered triangular networks of wood or light-gauge steel members. Because each member in a truss is engineered to precise axial tension or compression tolerances, a damaged chord or cracked web plate compromises the entire roof span.
4. Floor & Ceiling Joists
Repetitive parallel horizontal framing timbers spaced 12, 16, or 24 inches on center that support subflooring and ceilings.
5. Shear Walls & Foundation Footings
Specialized perimeter and interior walls sheathed with structural plywood that resist lateral earthquake inertia, all resting atop concrete perimeter footings or piers.
Contrast: Non-Bearing Partition Walls. Non-bearing walls simply divide interior rooms and carry no weight other than their own drywall and paint. You can remove a non-bearing partition without risk; compromising a load-bearing column or girder risks immediate structural deflection.
---
How to Tell Dangerous Structural Cracks from Normal Surface Checks
Wood is an organic, natural building material that shrinks as it loses moisture. Because of this, almost all large timber posts and solid-sawn beams develop some surface cracks known as seasoning checks.
| Characteristic | Normal Seasoning Check (Benign) | Critical Structural Fracture (Urgent Hazard) |
|---|---|---|
| Depth of Crack | Shallow; penetrates only 10%–20% into the timber | Deep; penetrates through the core or visibly splits the member |
| Orientation | Follows the wood grain longitudinally along the surface | Diagonal flexural shear, cross-grain tears, or splits near bearing ends |
| Width & Gap | Hairline to 1/8 inch; consistent width throughout | Widening gap (>1/4 inch); edges pulling visibly apart under load |
| Surrounding Alignment | Beam or post remains straight, plumb, and level | Visible bowing, twisting, crushing, or sagging at the connection |
| Connection Points | Brackets and hardware remain tight and unbent | Hardware pulling loose, bolts tilting, or metal plates tearing |
---
Case Breakdown: How PiersPro Replaced a Failing Garage Column
In our recent project, the client noticed a long vertical fissure running down their garage post. Rather than waiting for the beam to sag, they made the smart call to PiersPro.
Step 1: Emergency Engineered Shoring
Before touching the compromised timber, our crew erected heavy-duty temporary adjustable steel screw jacks on heavy base plates flanking the column. By carefully applying calculated upward hydraulic torque, we transferred the entire multi-ton gravity load off the wooden post and onto the temporary shoring system, locking the beam at its exact original elevation.
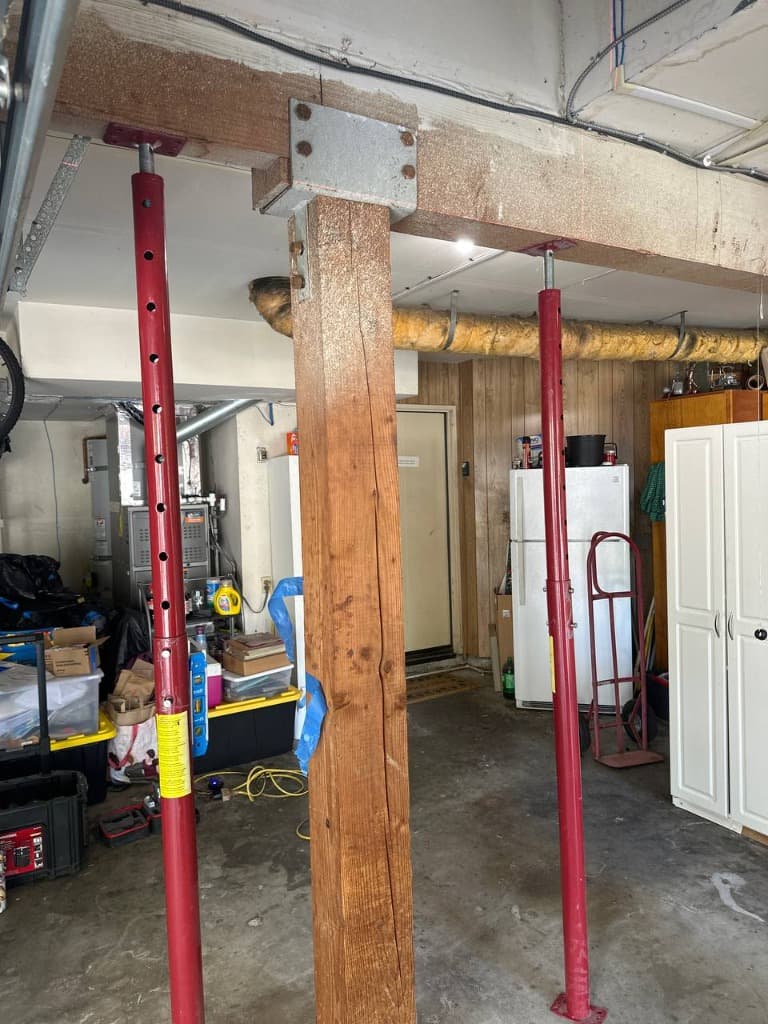
Step 2: Extraction of the Splitting Post
With the beam's weight safely borne by the shoring towers, we disassembled the old connection hardware and removed the cracked timber. Inspection revealed that internal rot and torsional stress had compromised the post's core integrity far worse than was visible on the surface.
Step 3: Installation of Heavy-Duty Engineered Column
We installed a brand-new, heavy-duty structural steel column:
* Top Saddle Connection: Custom heavy-gauge steel saddle through-bolted into the overhead wood beam to prevent lateral drift and guarantee positive vertical load transfer.
* Bottom Base Plate: High-strength steel base plate anchored directly into the reinforced concrete slab with seismic expansion wedge anchors.
* Protective Finish: Coated in protective exterior enamel to prevent moisture corrosion and provide a clean, finished architectural appearance.
Once the new column was bolted and plumbed, the shoring jacks were gradually released, smoothly returning the roof load onto a rock-solid, permanent structural support built to endure for decades.
---
Unsure About a Crack in Your Home? Two Ways PiersPro Can Help Today
Structural damage is not something you want to diagnose with guesswork or internet forums. If you see cracks, bowing, or sagging in any wood beam, column, or truss around your property, we make getting professional answers straightforward and stress-free:
Option 1: On-Site Instrumental Structural Inspection ($99)
If you want an on-site evaluation, schedule a comprehensive visit by our licensed structural specialists for a flat $99 fee. We will:
* Check floor and beam levels using high-precision digital altimeters and laser levels.
* Probe wood fibers for moisture content and hidden fungal rot.
* Calculate load paths and assess whether existing members meet California building codes.
* Best of all: If your home requires structural reinforcement or repair, the $99 inspection fee is credited 100% toward your contract.
Option 2: 100% Free Remote Photo Assessment
Not ready for an on-site visit? Take advantage of our complimentary remote photo review:
- Snap 2–3 clear photos of the crack, beam, column, or damaged area (one close-up and one showing the full room/beam span).
- Write a brief sentence describing where it is located and any symptoms you noticed (e.g., sticking doors, squeaks, or floor slopes).
- Send it to our team at info@pierspro.com or upload it directly through our website.
Our structural engineering team will review your photos, analyze the failure pattern, and provide you with professional guidance completely free of charge.
---
Protect Your Biggest Investment with PiersPro
At PiersPro (California General Contractor License #1110475), we believe in permanent engineering solutions, transparent communication, and a strict No-Upsell Policy. Whether you need Structural Wood Repair, Foundation Repair, or Earthquake Retrofitting, our licensed crews treat your home with the precision it deserves.
📞 Call (213) 583-6669 today or Book an Inspection Online to speak directly with our structural team.